6F Large banquet room LE GRAND


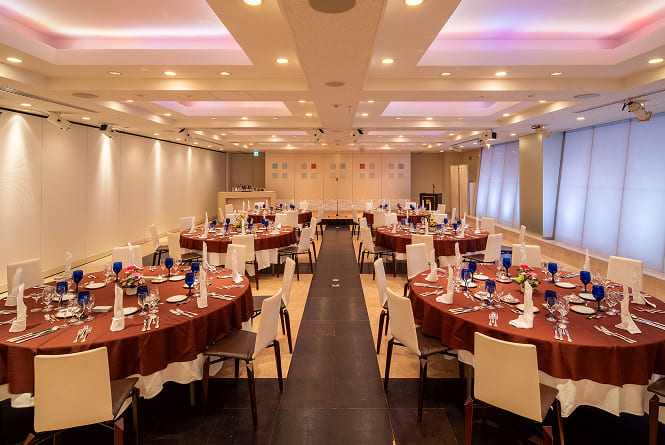
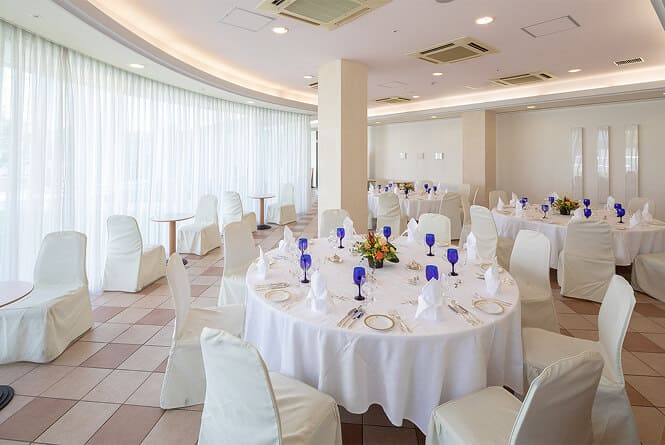
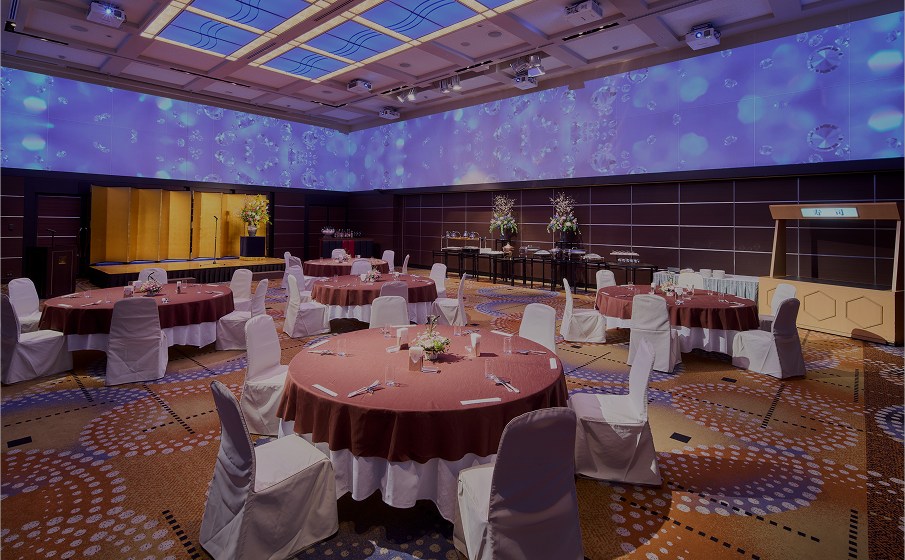
Enjoy a higher-class banquet at "LE GRAND" which features a permanent panoramic screen.
Our video and audio equipment allows you to create a dynamic space tailored to your specific needs.
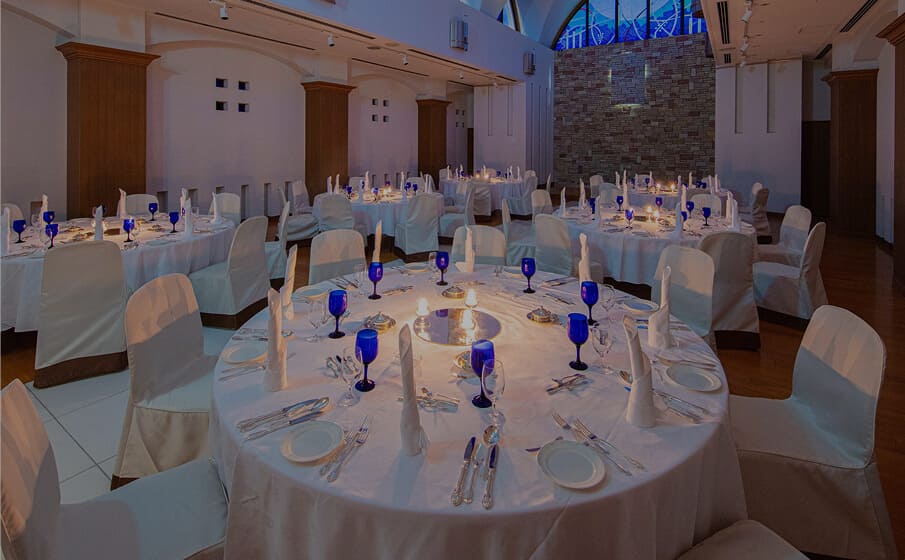
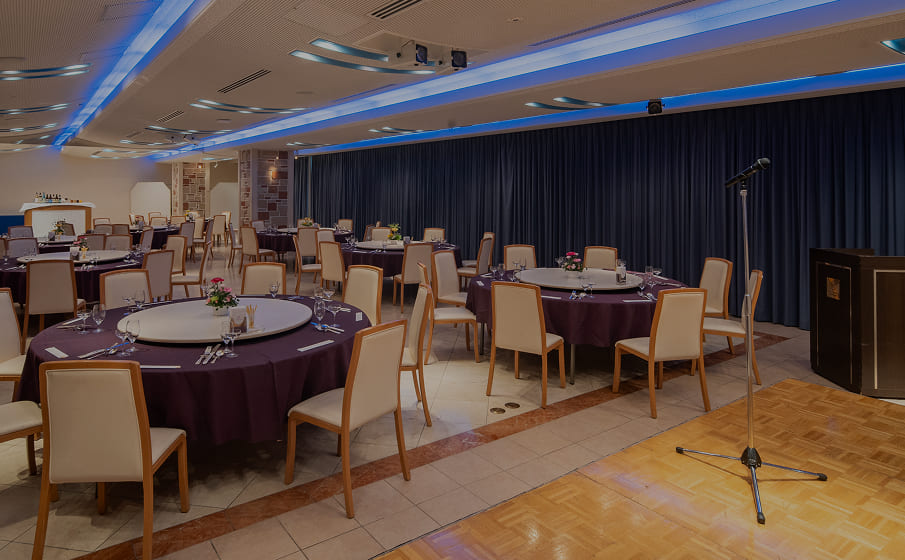
This classic yet modern and tranquil space can be divided into 2/3 or 1/3 sections for use in seminars, parties, and other events.
6F

*Please scroll horizontally to view.
| Banquet Hall | Ceiling height | Area | Number of guests | ||||||
|---|---|---|---|---|---|---|---|---|---|
| m² | Tsubo | Formal dinner | buffet | School | Theater | Square | |||
| LE GRAND | All rooms | 5.7m | 623 | 188 | 340名 | 450名 | 450名 | 700名 | 138名 |
| 2/3 room | 413 | 125 | 220名 | 250名 | 300名 | 455名 | 96名 | ||
| 1/3 room | 210 | 63 | 90名 | 120名 | 150名 | 195名 | 60名 | ||
The layout shown is just one example.
Please feel free to let us know your requests.
Use all rooms/ Formal dinner
All rooms available / Buffet
Use all rooms / Theater
Entire room / U-shape
- Wireless LAN/Wired LAN
- Sound and lighting equipment
- Screen projector
- Height-adjustable art baton
- Can be divided into 3
- Backup power supply for events


TEL. 073-425-7711 営業時間 10:00~18:00