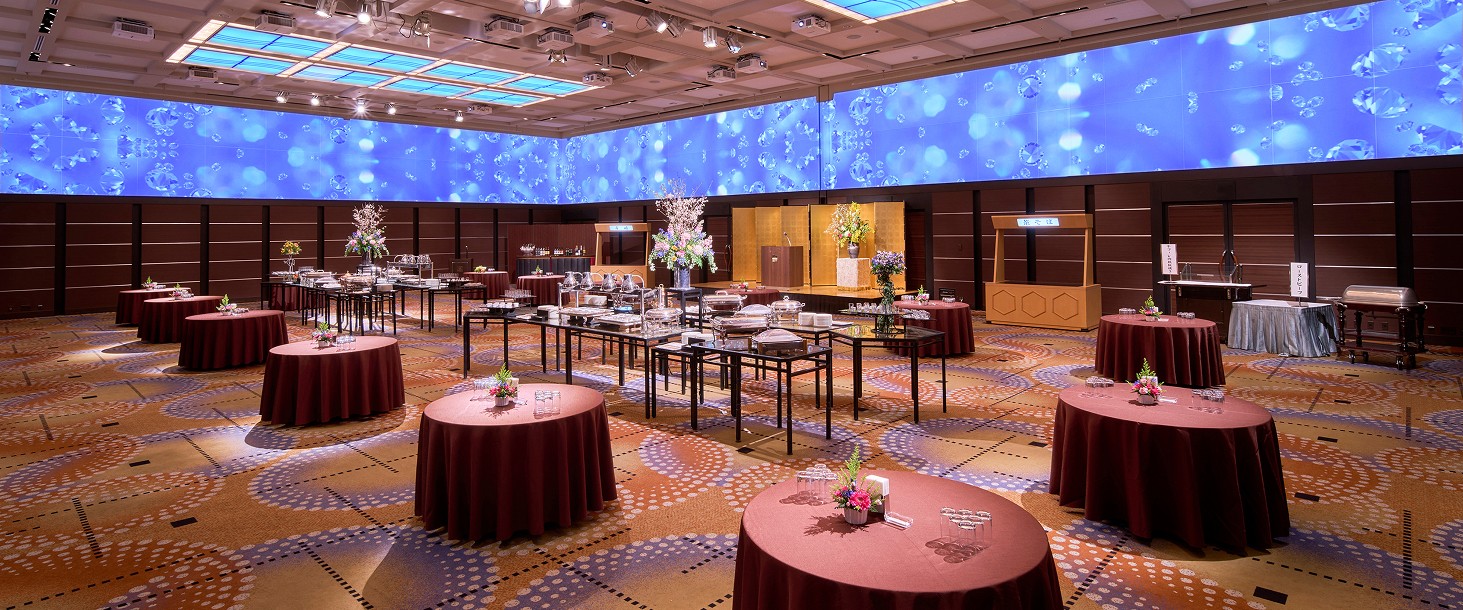
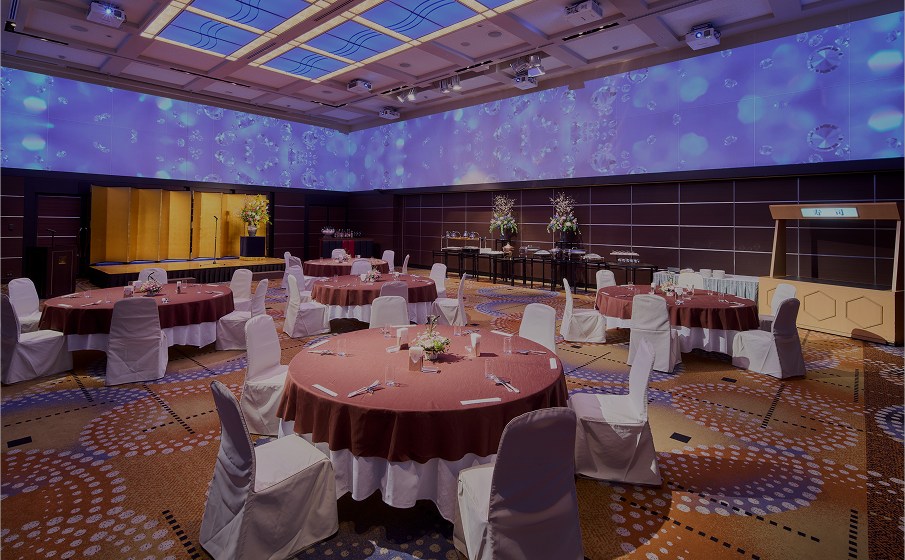
6F Mid-sized banquet room AQUA GRAND


We create a sophisticated space that is both glamorous and calming.
Business meetings, seminars, exhibitions, casual parties, etc.
Its appeal lies in its ease of use, making it suitable for a variety of purposes, from business to personal use.
6F

*Please scroll horizontally to view.
| Banquet Hall | Ceiling height | Area | Number of guests | ||||||
|---|---|---|---|---|---|---|---|---|---|
| m² | Tsubo | Formal dinner | buffet | School | Theater | Square | |||
| AQUA GRAND | All rooms | 2.7m | 209 | 63 | 100名 | 150名 | 138名 | 216名 | 78名 |
| A | 143 | 43 | 60名 | 100名 | 96名 | 120名 | 48名 | ||
| B | 66 | 20 | 30名 | 30名 | 45名 | 54名 | 24名 | ||
The layout shown is just one example.
Please feel free to let us know your requests.
Use all rooms/ Formal dinner
All rooms available / Buffet
Use all rooms / School
Use all rooms / Theater
Entire room / U-shape
- Wireless LAN/Wired LAN
- Sound and lighting equipment
- Screen
- Fixed art baton
- Can be divided into 2
- Backup power supply for events


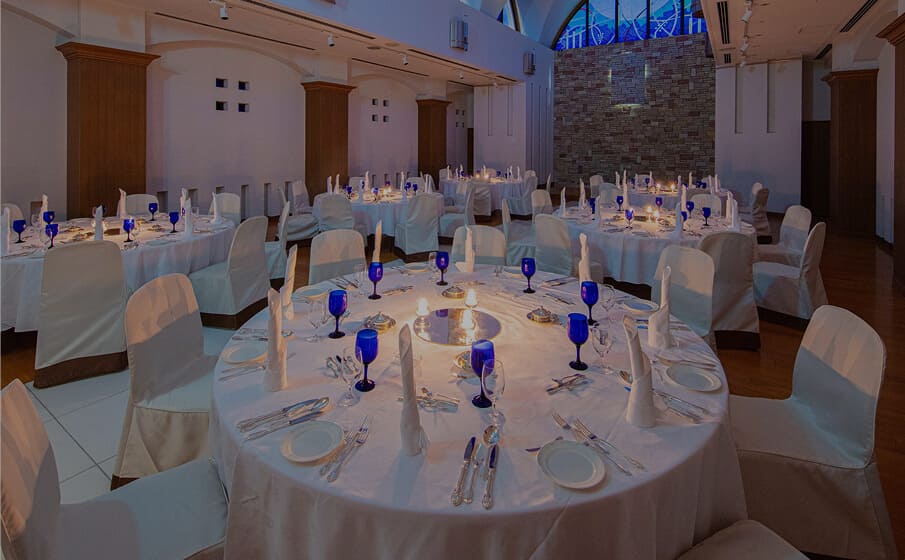
6th Floor Mid-sized banquet room MAISON GRAND


It's a private space that combines tranquility and elegance.
The cozy yet sophisticated design is perfect for medium-sized banquets, celebratory dinners, and more.
It's perfect for occasions where you want to provide a warm and welcoming atmosphere, such as corporate seminars and social gatherings.
6F

*Please scroll horizontally to view.
| Banquet Hall | Ceiling height | Area | Number of guests | ||||||
|---|---|---|---|---|---|---|---|---|---|
| m² | Tsubo | Formal dinner | buffet | School | Theater | Square | |||
| MAISON GRAND | All rooms | 2.8m | 218 | 66 | 90名 | 120名 | 120名 | 180名 | 48名 |
The layout shown is just one example.
Please feel free to let us know your requests.
Use all rooms/ Formal dinner
All rooms available / Buffet
Use all rooms / School
Use all rooms / Theater
Entire room / U-shape
- Wireless LAN/Wired LAN
- Sound and lighting equipment
- Screen
- Fixed art baton
- Can be divided into 2
- Backup power supply for events


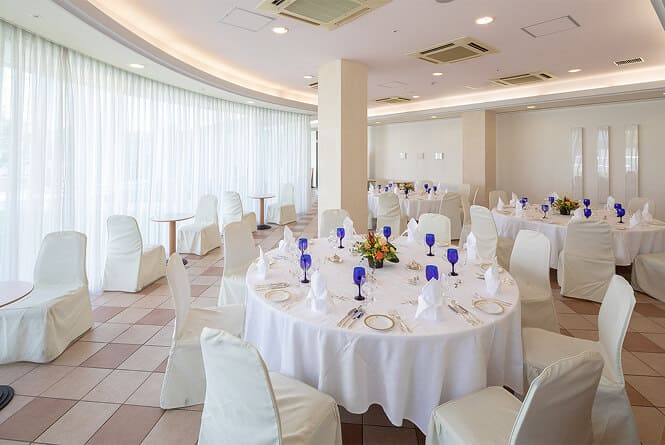
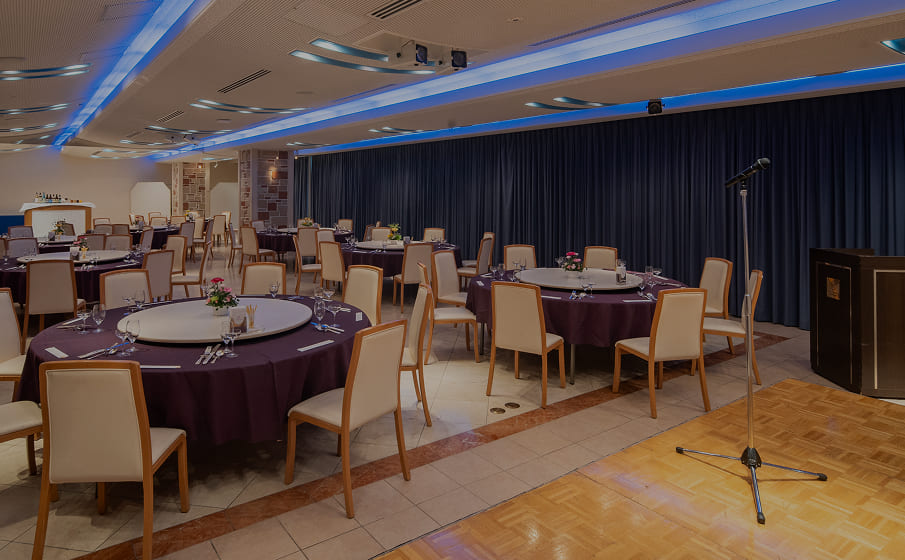
6th Floor Mid-sized banquet room TERRACE HALL


The space is striking with the natural light streaming in through the large windows.
In addition to dinners and parties held in a bright and homey atmosphere, we also host small-scale presentations and various seminars.
This is ideal for situations where you want to create a warm and intimate event where participants can feel close to each other.
6F

*Please scroll horizontally to view.
| Banquet Hall | Ceiling height | Area | Number of guests | ||||||
|---|---|---|---|---|---|---|---|---|---|
| m² | Tsubo | Formal dinner | buffet | School | Theater | Square | |||
| TERRACE HALL | All rooms | 3.7m | 138 | 41 | 60名 | 70名 | 63名 | 100名 | 42名 |
The layout shown is just one example.
Please feel free to let us know your requests.
Use all rooms/ Formal dinner
All rooms available / Buffet
Use all rooms / School
Use all rooms / Theater
Entire room / U-shape
- Wireless LAN/Wired LAN
- Sound and lighting equipment
- Fixed art baton


TEL. 073-425-7711 営業時間 10:00~18:00